SIGN UP Login/Register
4850 Erin Lane , Melbourne, FL 32940 Photo
New - 12 Hours Ago
4850 Erin Lane , Melbourne, FL 32940 Photo
New - 12 Hours Ago
4850 Erin Lane , Melbourne, FL 32940 Photo

22 Photos

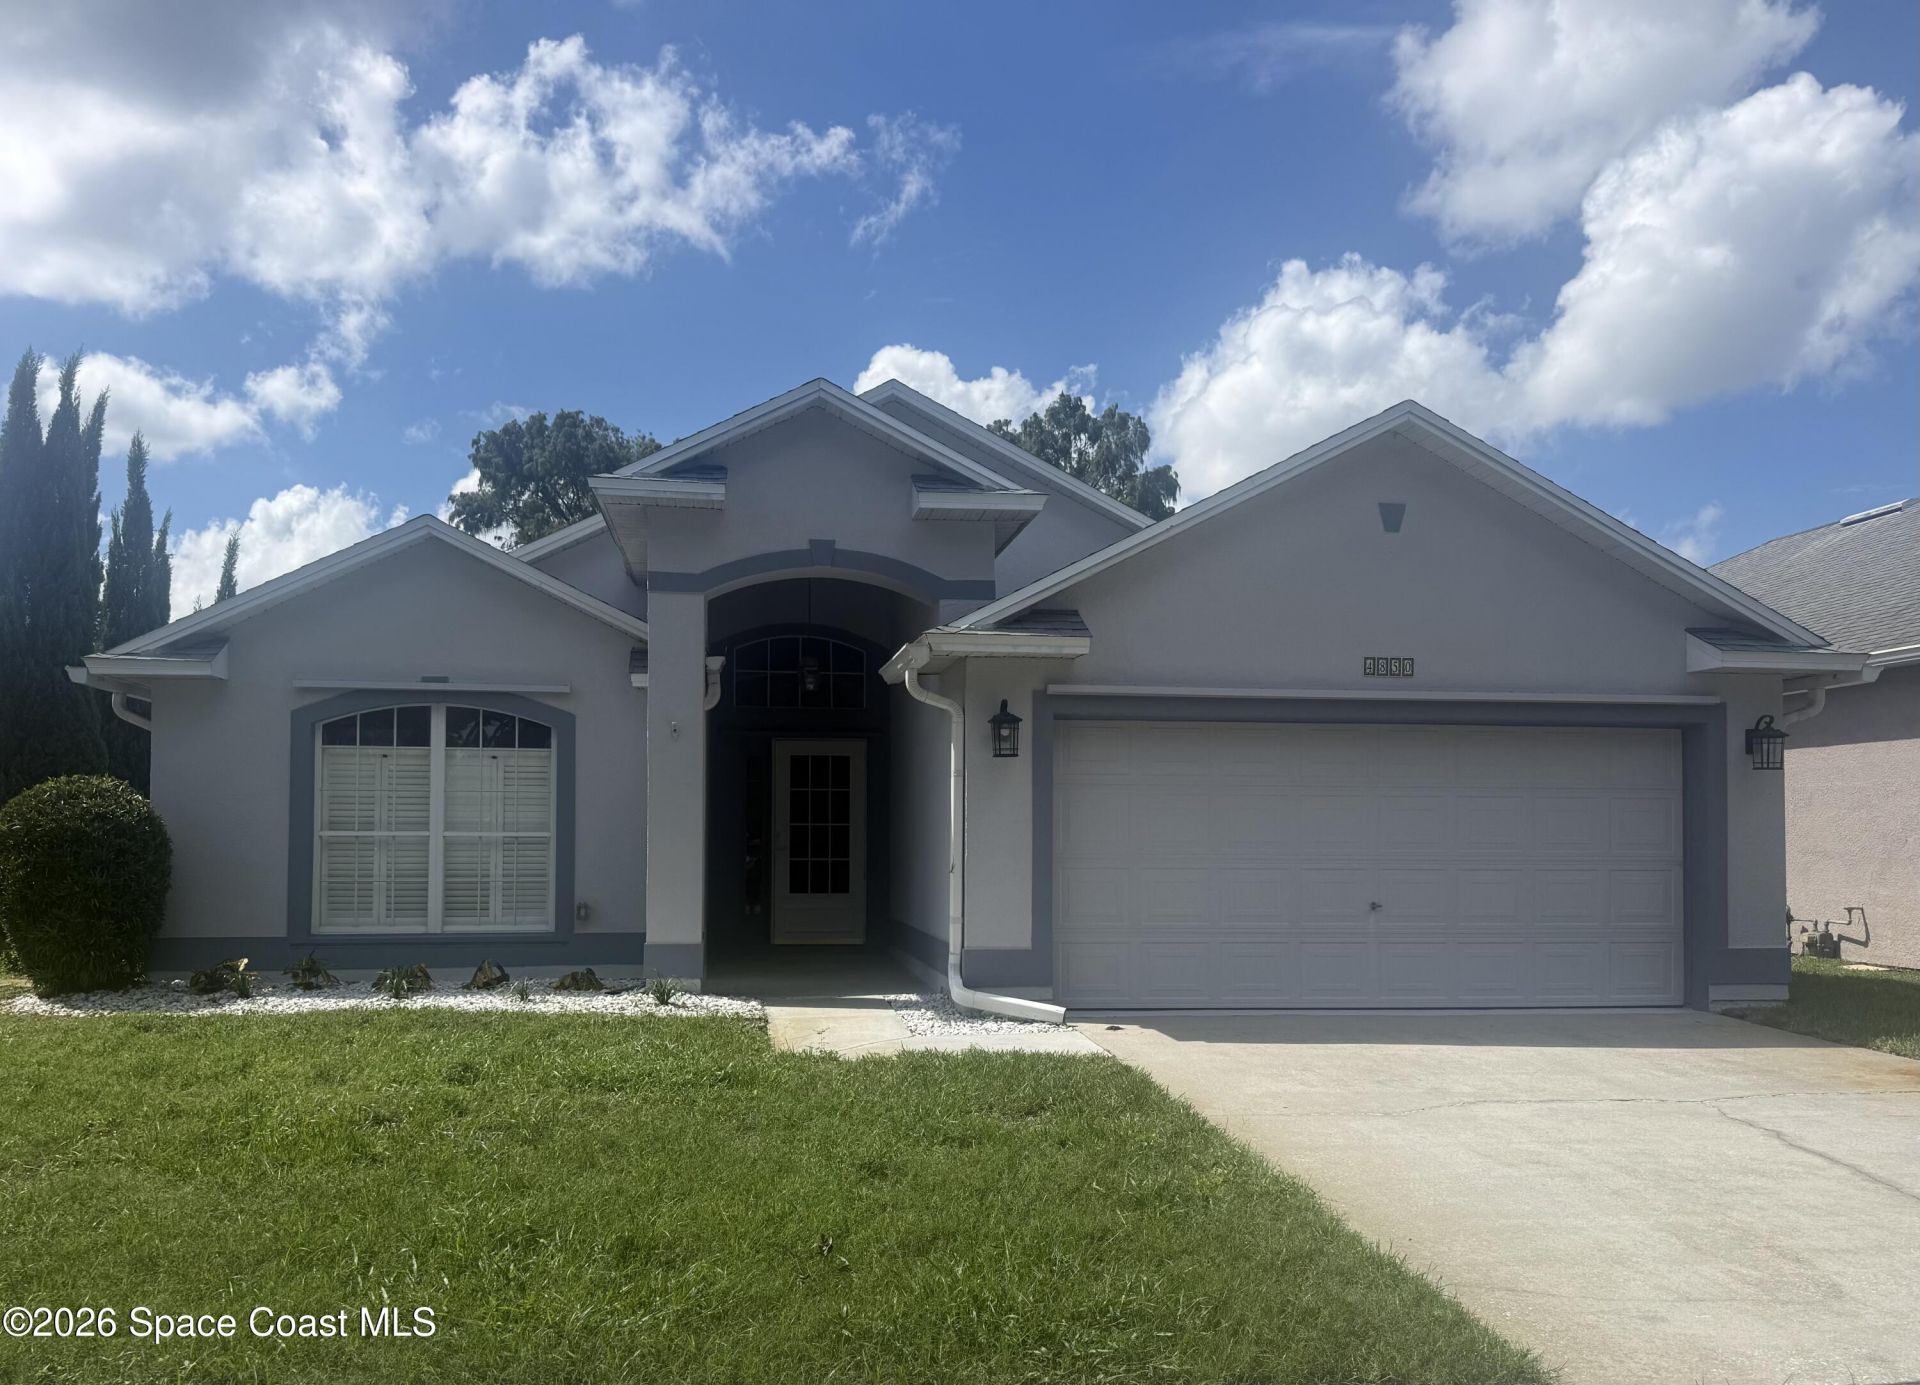
4850 Erin Lane Melbourne, FL 32940
$399,900
  • Beds
    3
  • Baths
    2 full
  • Total Square Feet
    2,266
  • Lot Size
    0.13 acre(s)

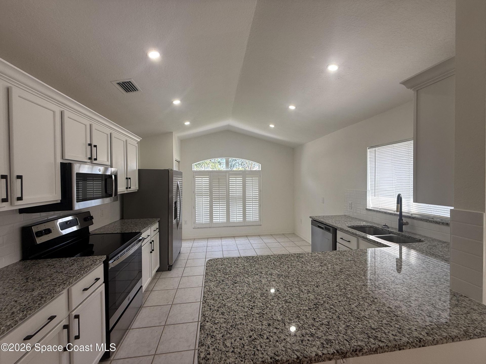
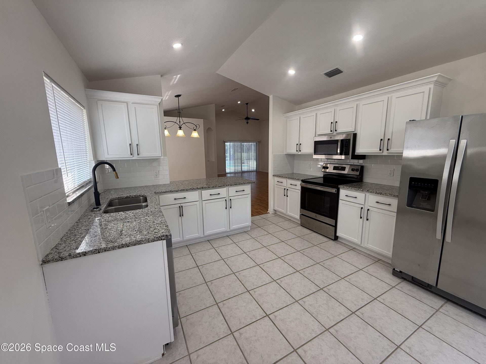
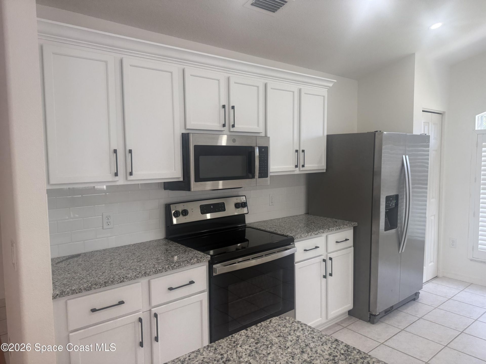
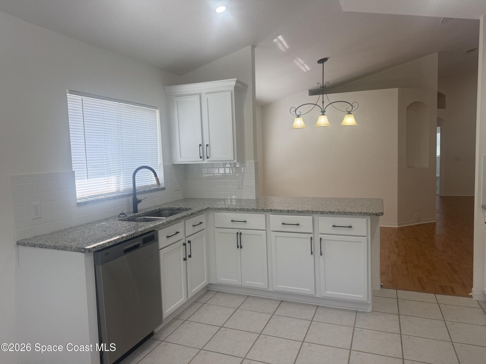
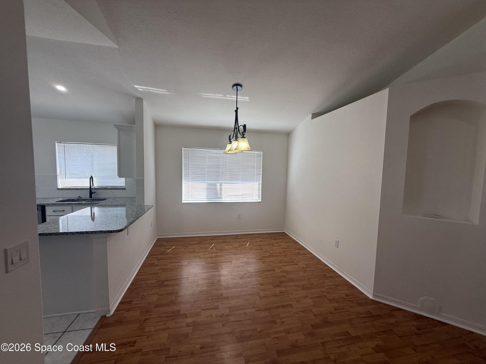
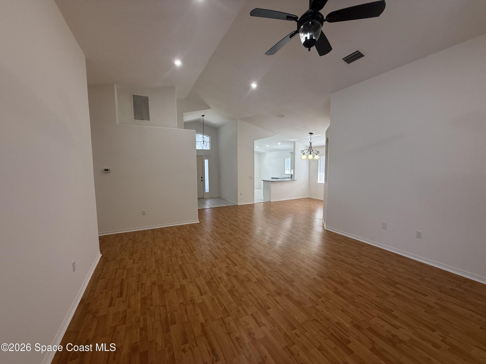
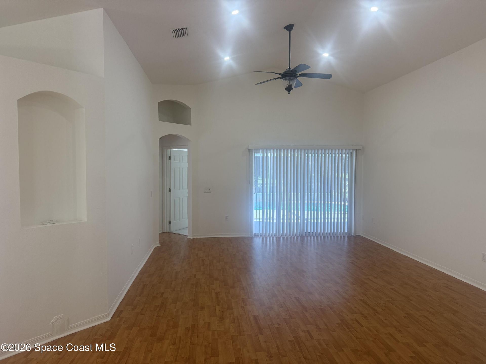
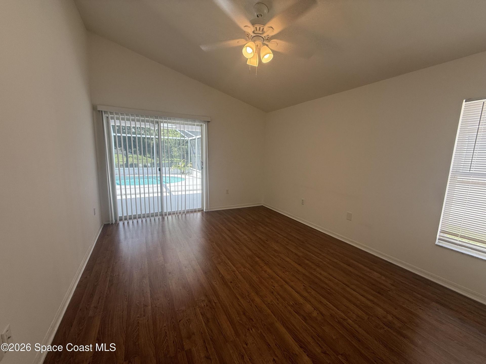
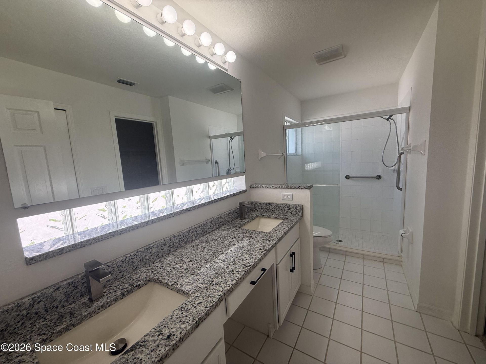
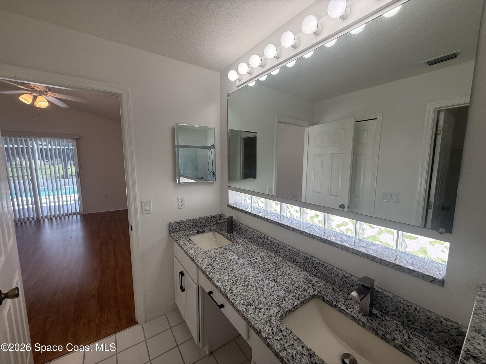
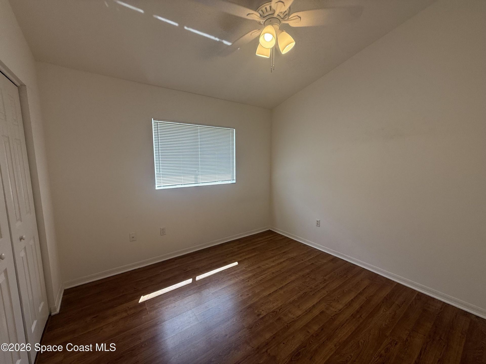
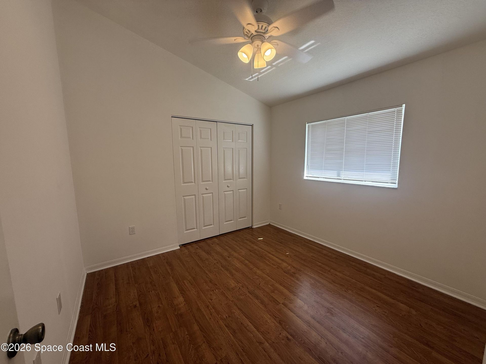
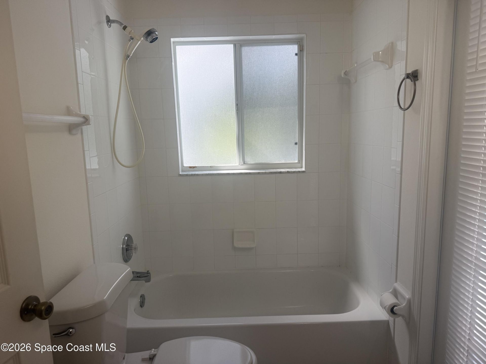
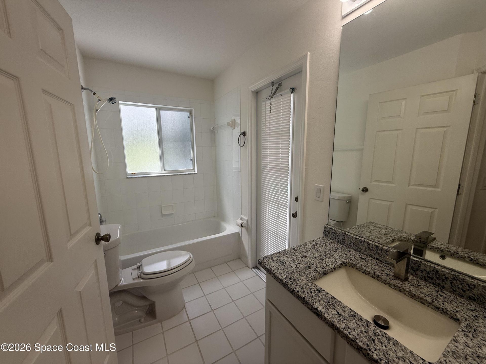
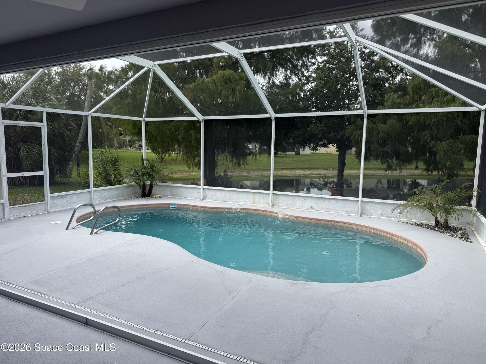
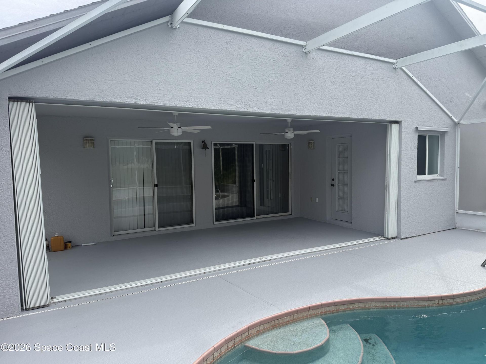
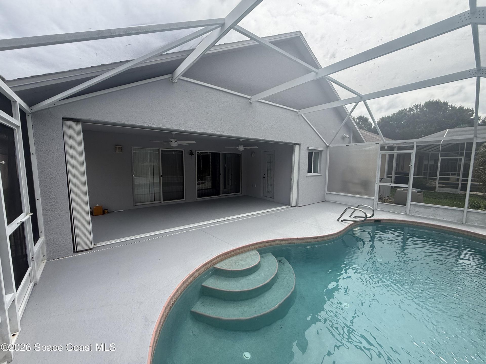
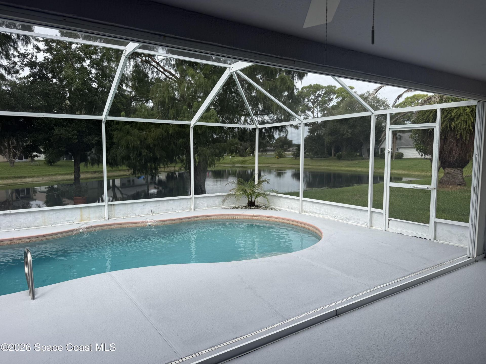
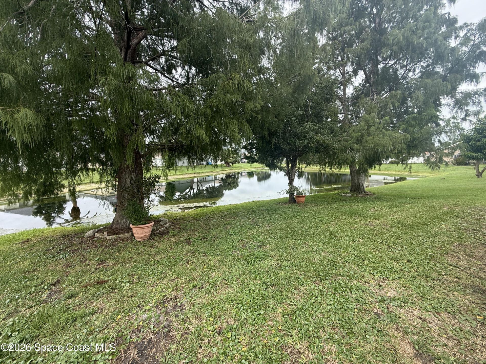
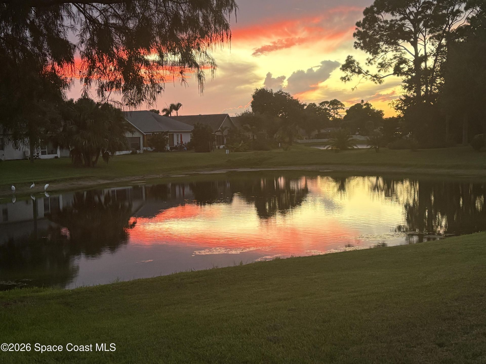
Welcome to your dream waterfront oasis! This immaculate 3-bedroom, 2-bathroom pool home seamlessly blends indoor elegance with exceptional outdoor Florida living. As you step inside, you are greeted by high vaulted ceilings and an open, light-filled atmosphere. Featuring a split floor plan, an inside laundry room, and a 2 car attached garage. The spacious kitchen features stunning granite countertops, ideal for meal prep and gathering. Transition effortlessly outside to the large covered rear po...

View More

Property Summary

MLS Number: 1090739
Status: Active
Subdivision: Live Oak Phase 2
County: Brevard
Bedrooms: 3
Total Square Feet: 2,266
Price Per Sq. Ft.: $176
New Constuction: No
Waterfront: Yes
Property Type: Residential - Single Family
Cooling: Central Air
Garage: 2
Heating: Central
Lot Size: 0.13 Acres
Roof Type: Shingle
Stories: 1.0
Year Built: 1998

Featured Amenities

Breakfast Nook
Ceiling Fan(s)
Open Floorplan
Pantry
Primary Bathroom - Shower No Tub
Split Bedrooms
Vaulted Ceiling(s)

Property Details

Equipment/ Appliances Features: Dishwasher, Electric Range, Microwave, Refrigerator
Exterior: Block
Flooring: Laminate, Tile
Lot: Sprinklers In Front, Sprinklers In Rear
Parking Notes: Garage Door Opener
Pool Features: In Ground, Screen Enclosure
Sewer: Public Sewer
Special View Info: Pond, Water
Swimming Pool: Yes
Utility Features: Electricity Connected, Natural Gas Connected, Sewer Connected, Water Connected
Water: Public
Waterfront: Pond
Construction: Block

Local Schools

High School: Satellite
Middle School: DeLaura
Elementary School: Sherwood

Neighborhood Information

Neighborhood Map

Neighborhood Hero

Neighborhood Highlights

Neighborhood Characteristics

Neighborhood Market Trend

Neighborhood Schools

Courtesy of

Agency Name: Select Realty of Florida LLC
Agent Name: Jason Collins
Agency Phone: 321-604-3031

agent picture

Presented by

Agent Name: Diana Casper
Agent Phone: 561.626.3411
Agency Title: Illustrated Properties
Request Info

IDX logo

Diana Casper
ipre.com
Agent Cell:
561.543.6464
Office Phone:
561.626.3411

Mortgage Calculator

%
years/fixed
yearly
yearly (est.)

Estimated Payment

$ 2,080.20 Principal & Interest $1,963.56 Property Tax (data not provided by mls) $0.00 Homeowner's Insurance $116.64
Mortgage Logo

Login to My Illustrated Account