SIGN UP Login/Register
202 Lanternback Island Drive, Satellite Beach, FL 32937 Photo
Contingent
202 Lanternback Island Drive, Satellite Beach, FL 32937 Photo
Contingent
202 Lanternback Island Drive, Satellite Beach, FL 32937 Photo

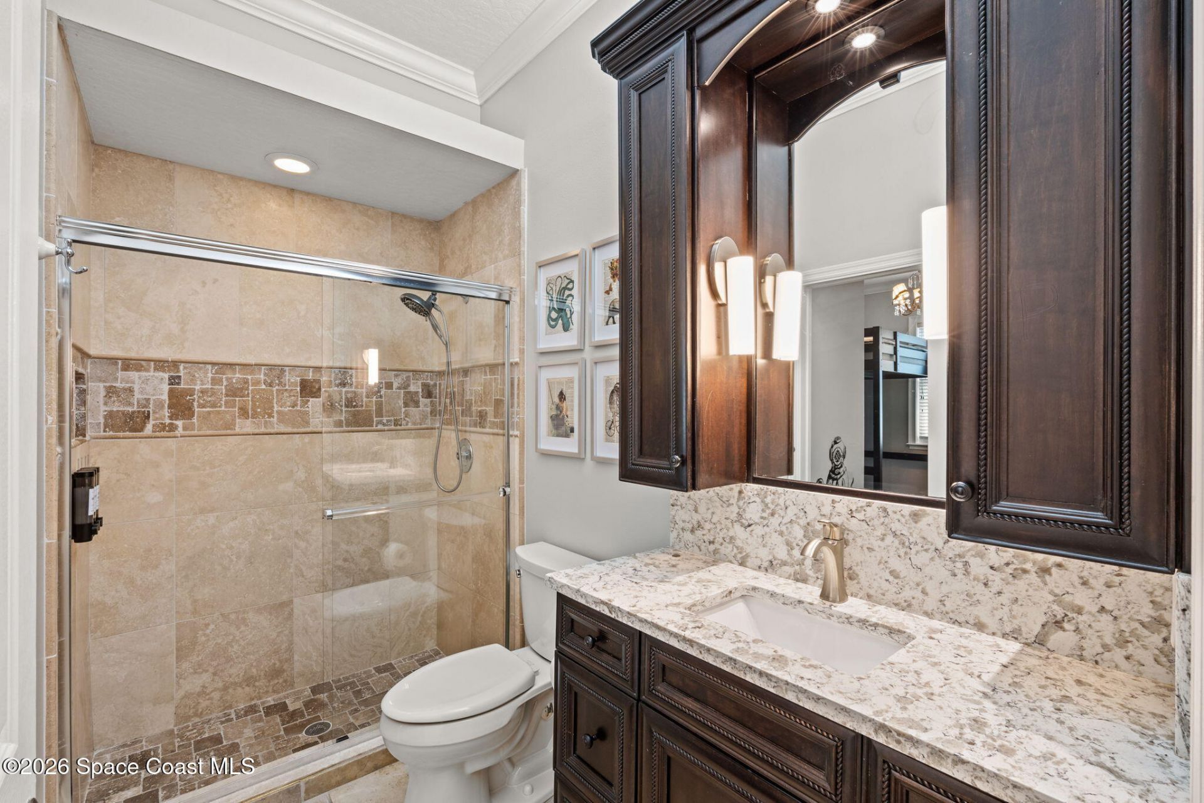
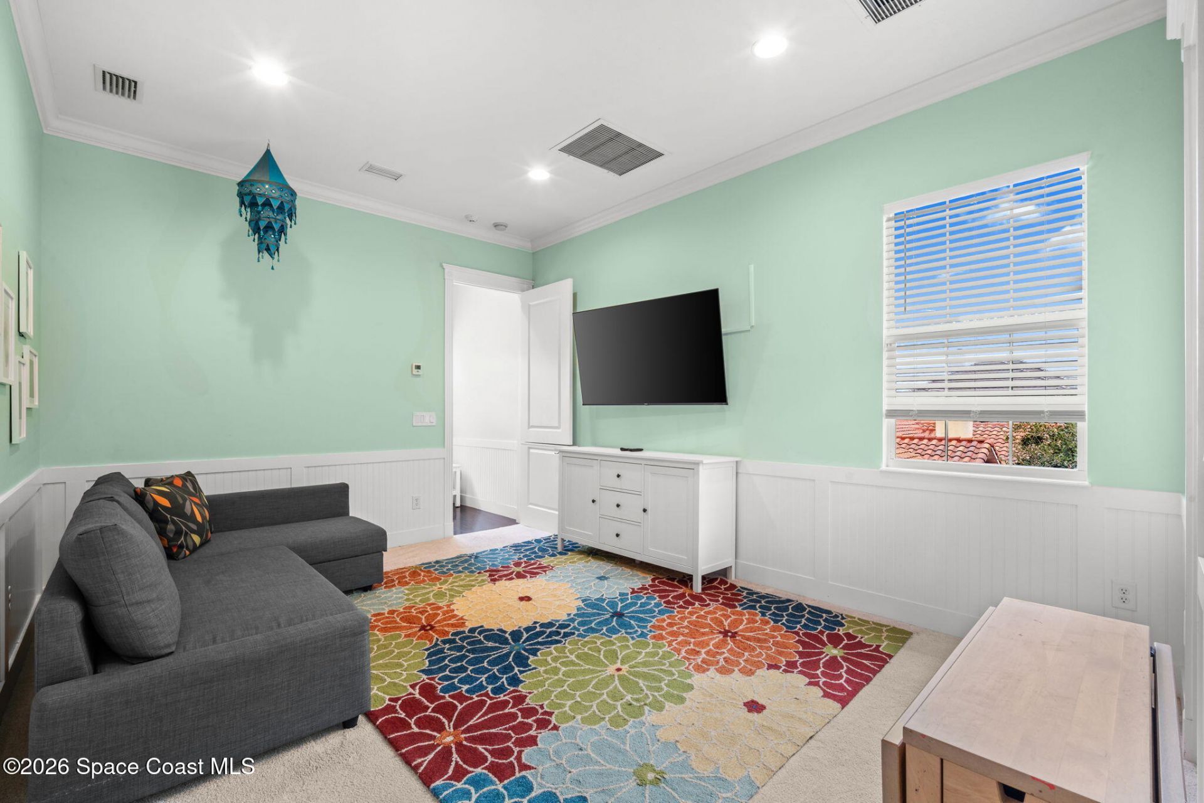
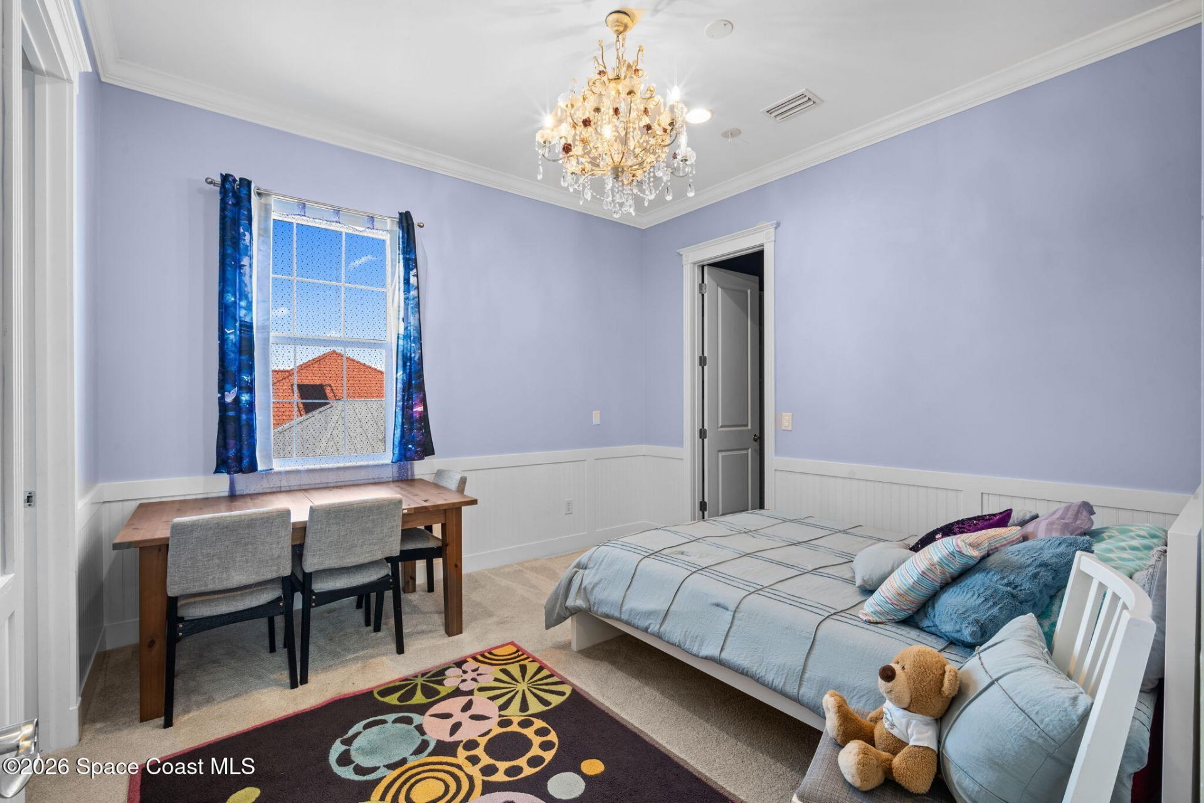
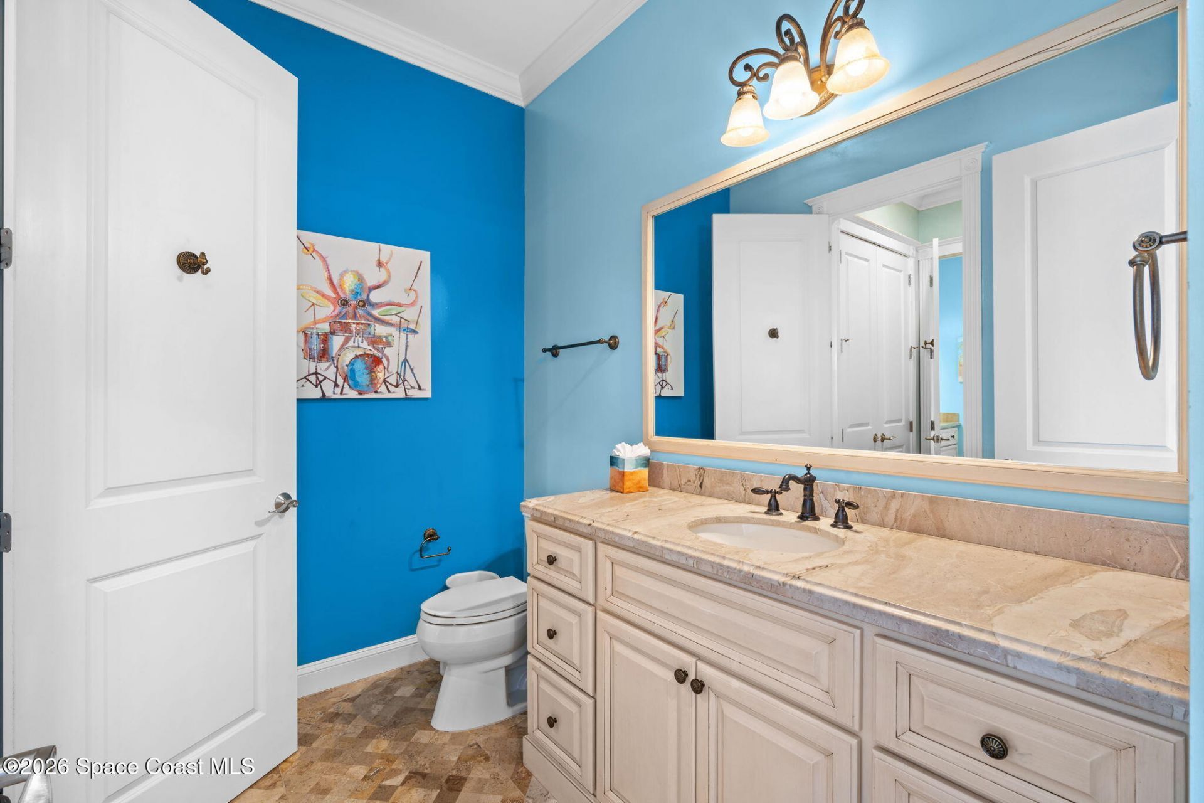
47 Photos

202 Lanternback Island Drive Satellite Beach, FL 32937
$1,795,000
  • Beds
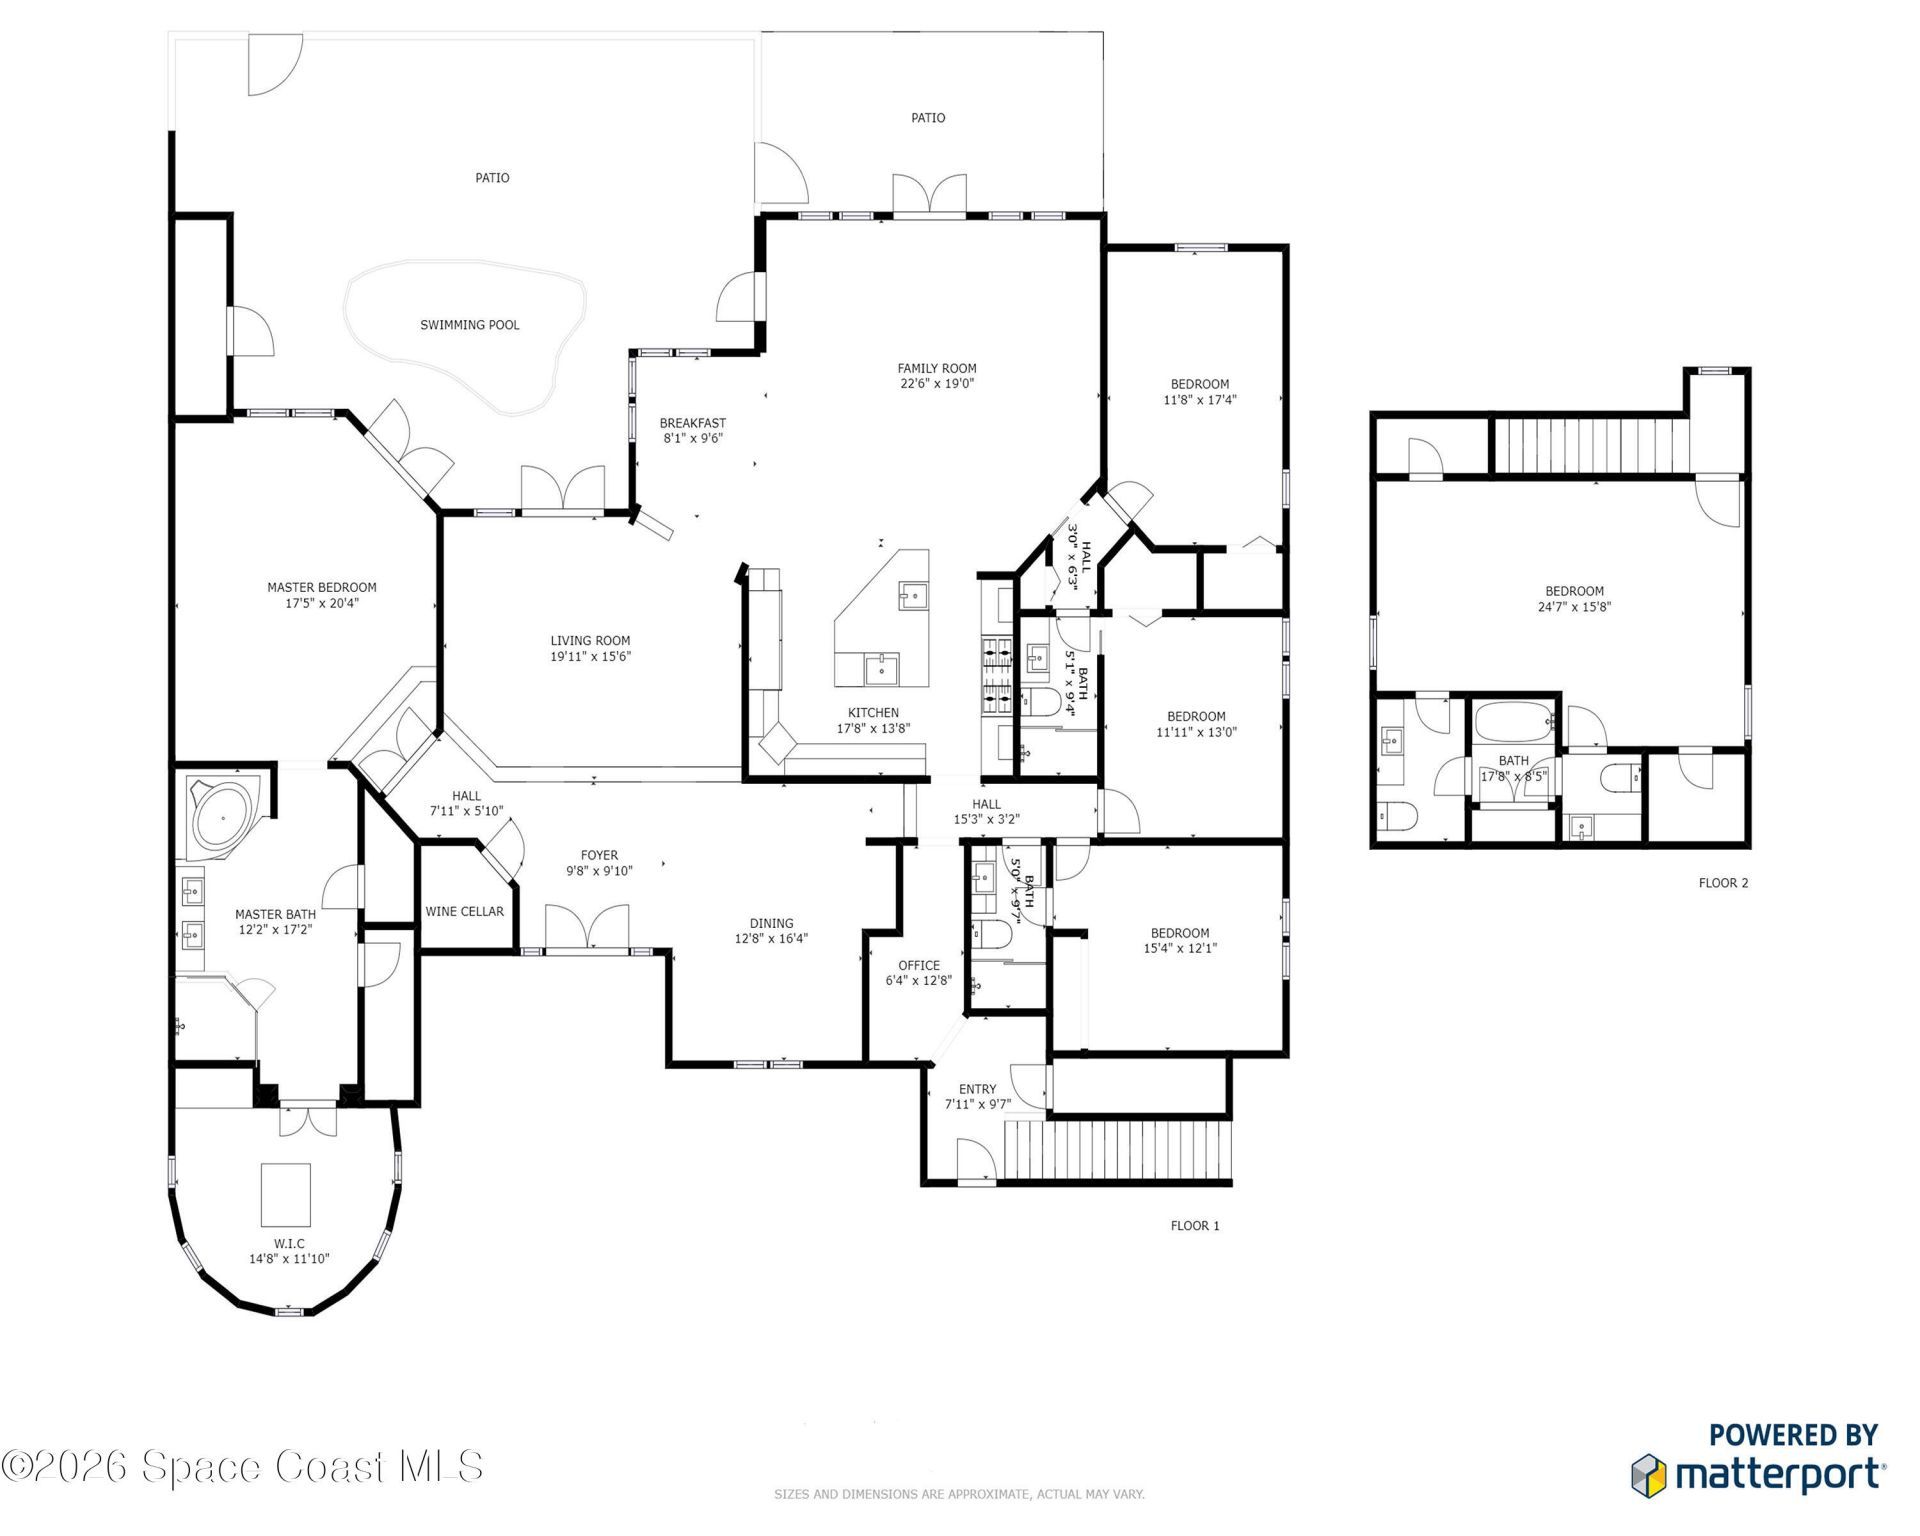
    5
  • Baths
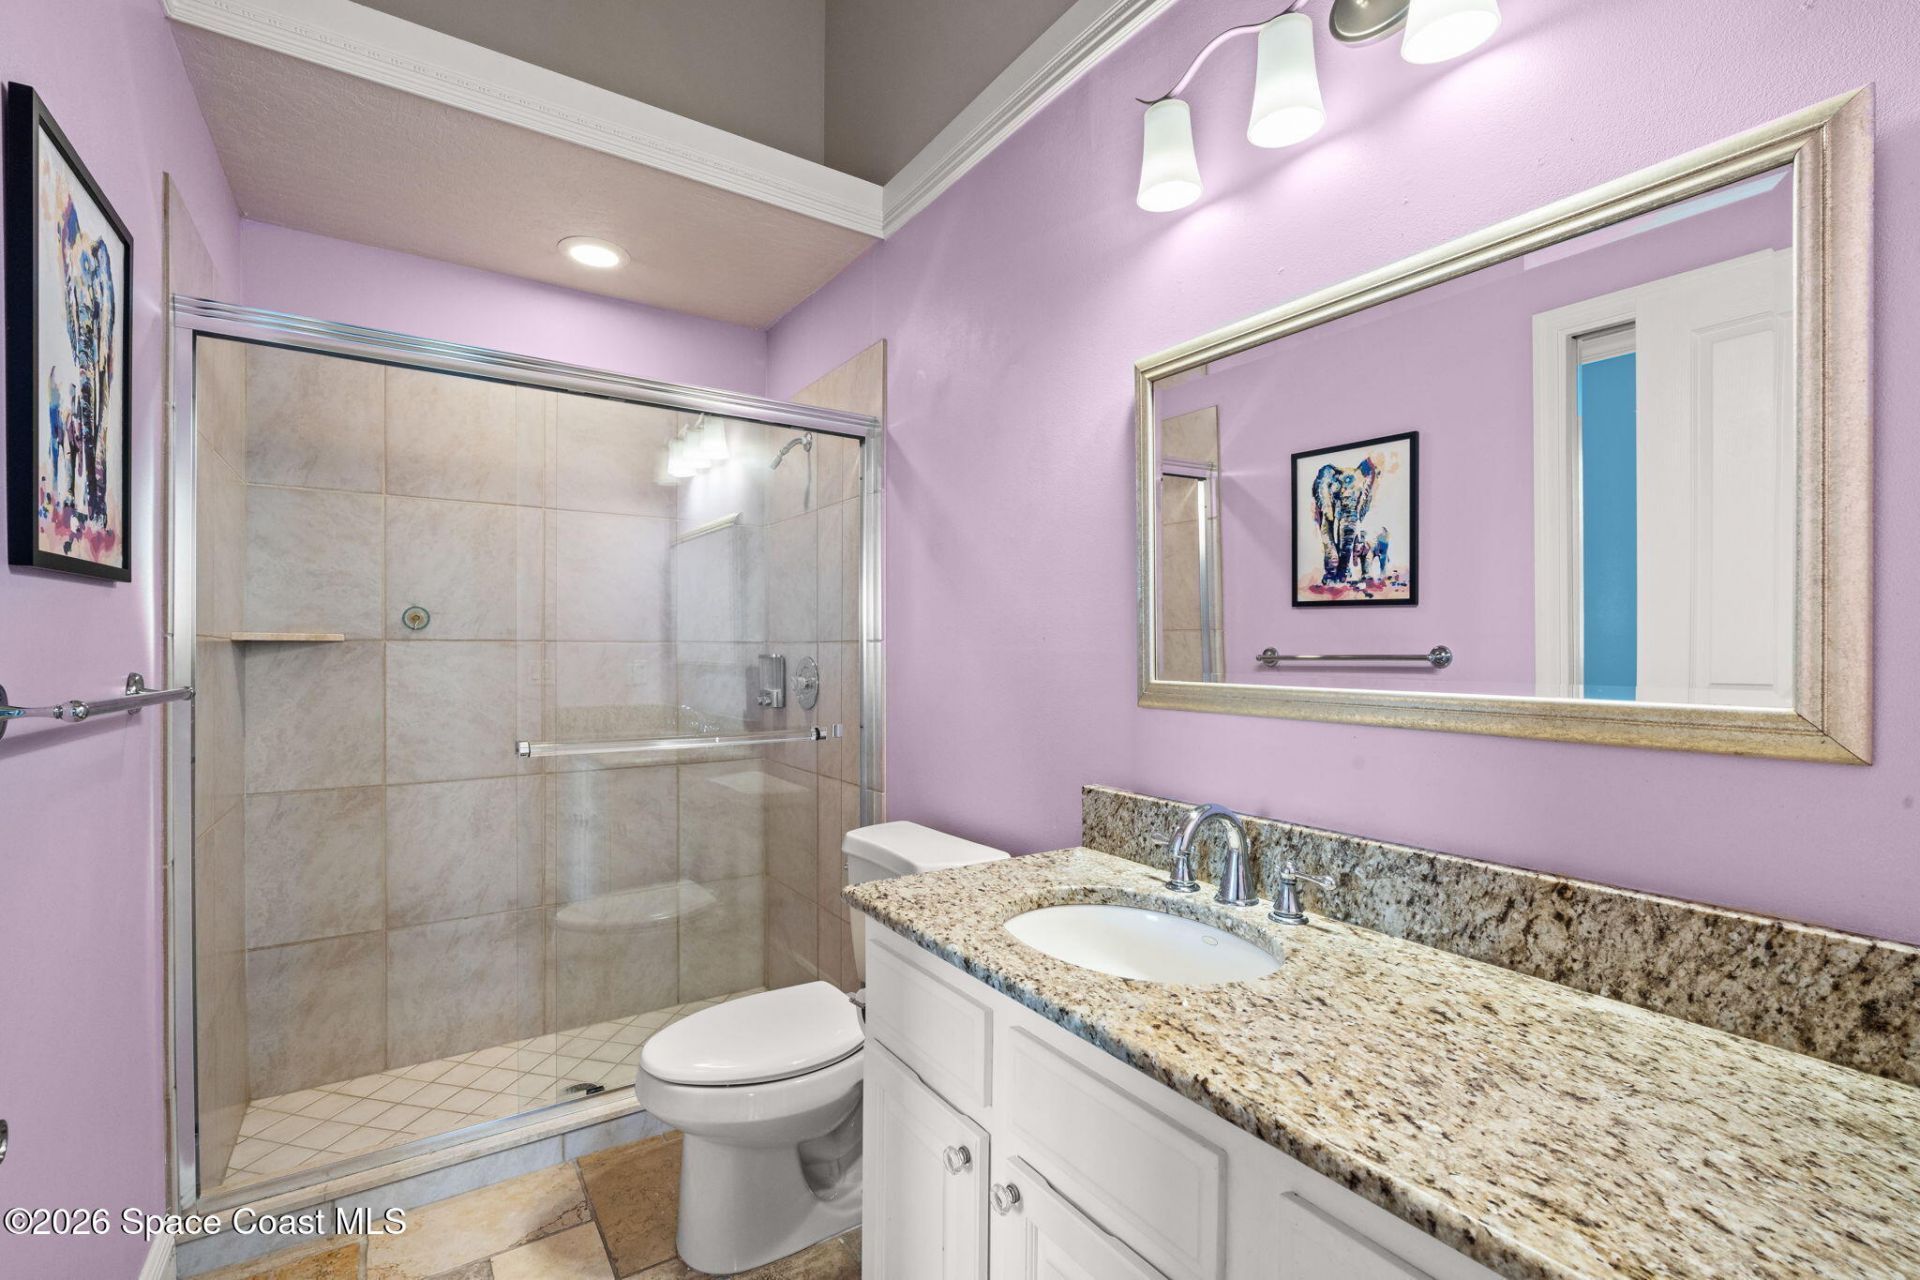
    4 full 1 partial
  • Total Square Feet
    4,215
  • Lot Size
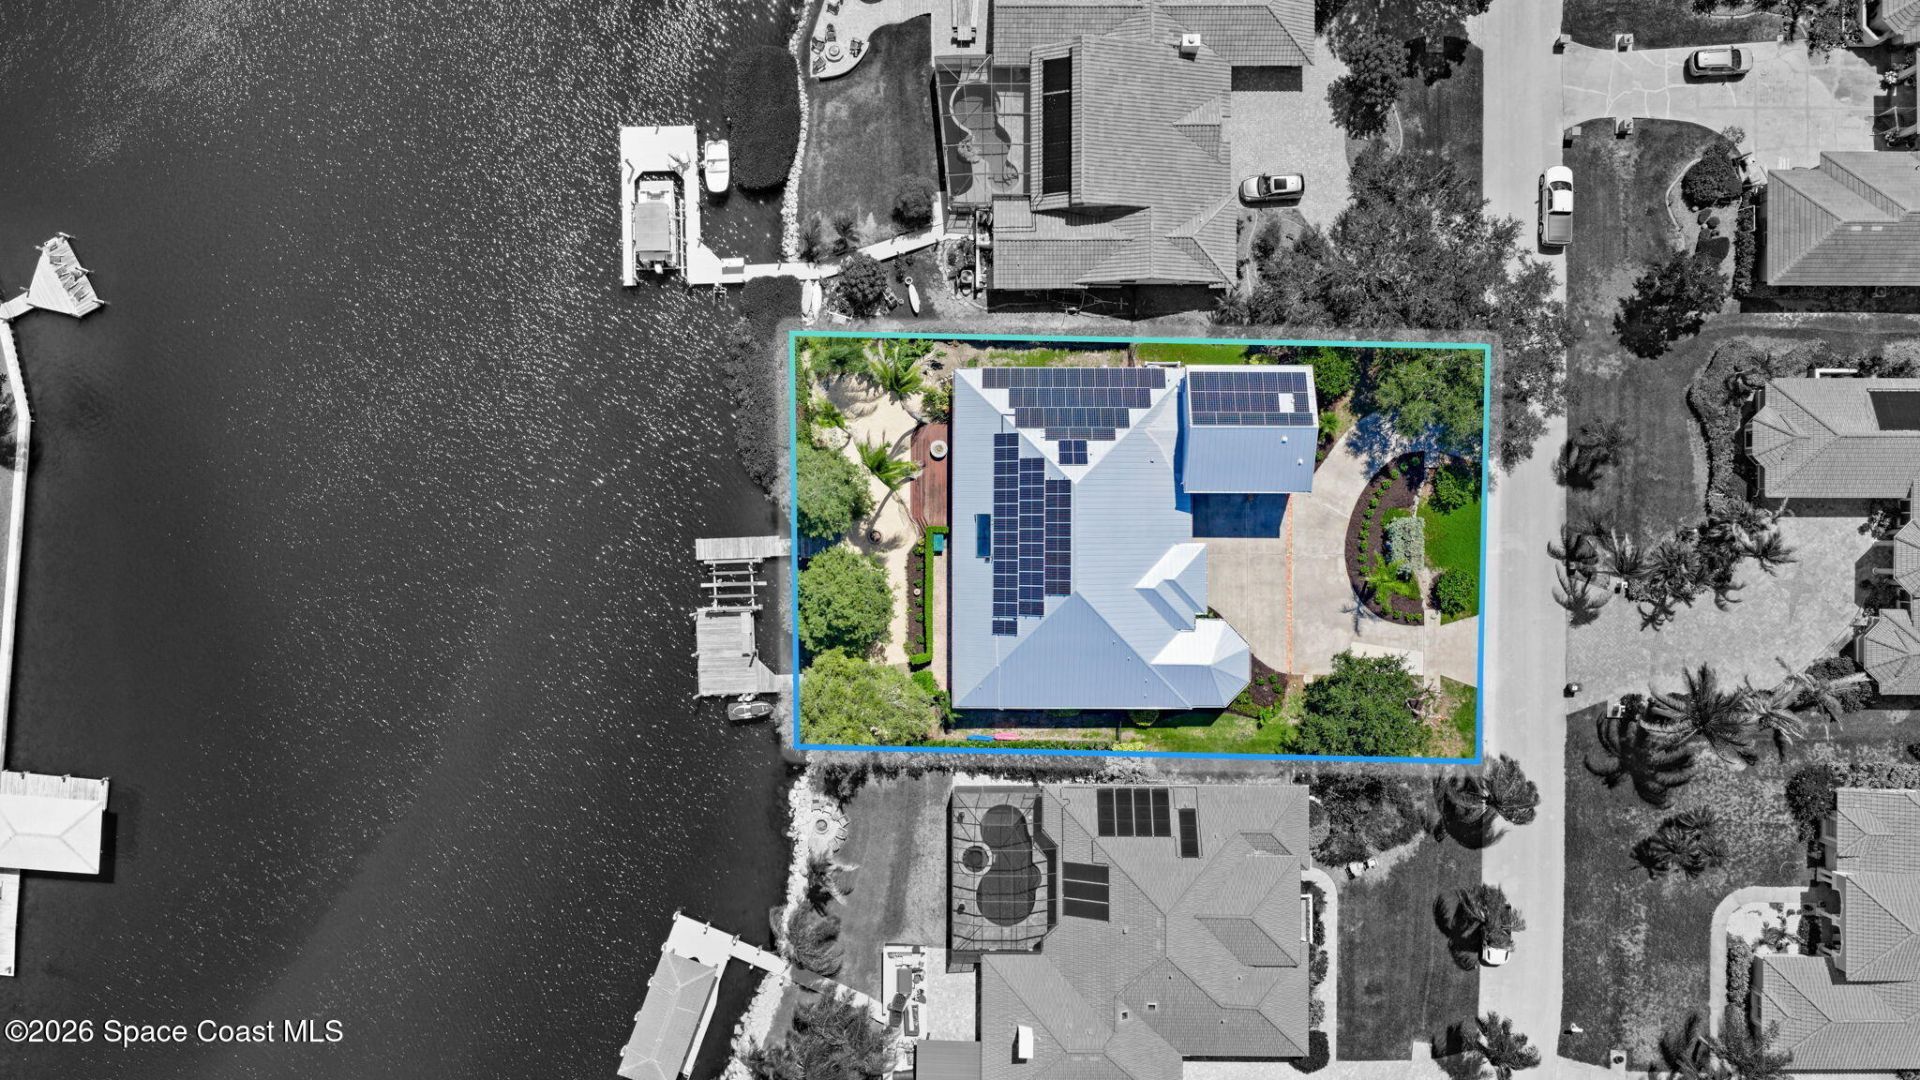
    0.35 acre(s)

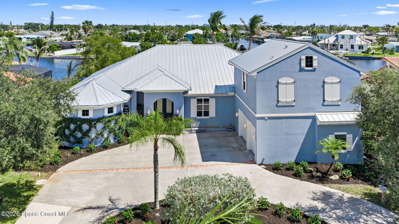
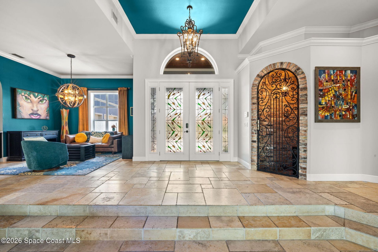
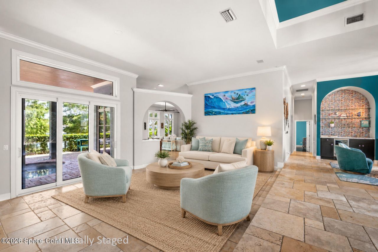
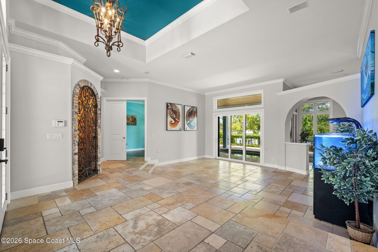
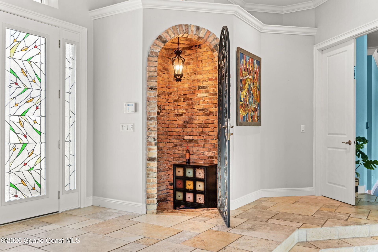
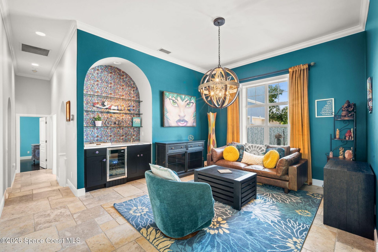
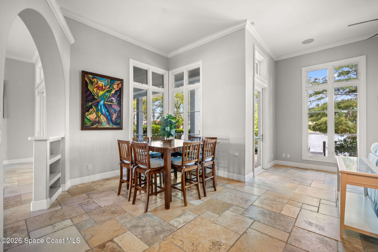
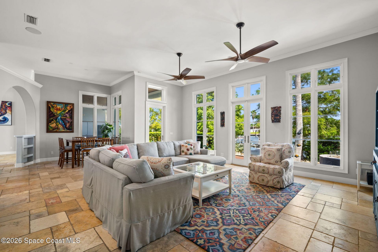
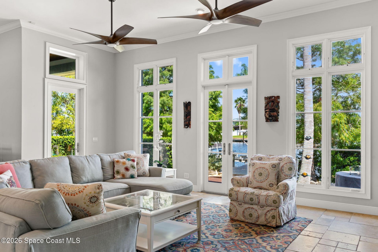
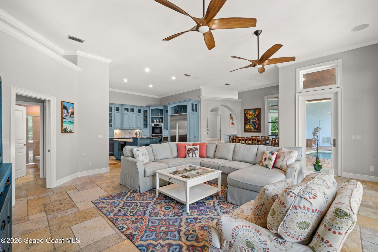
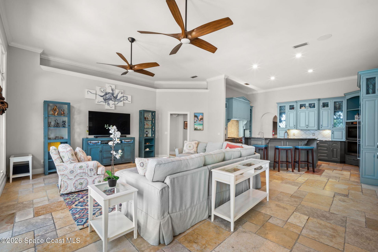
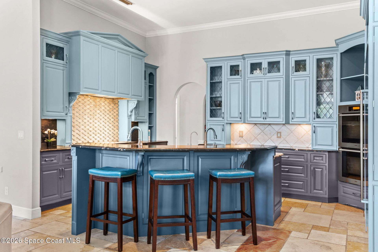
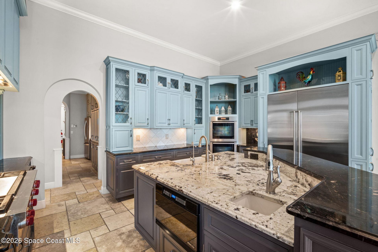
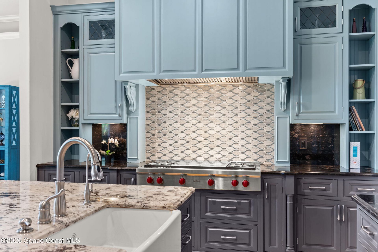
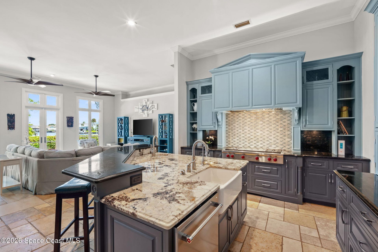
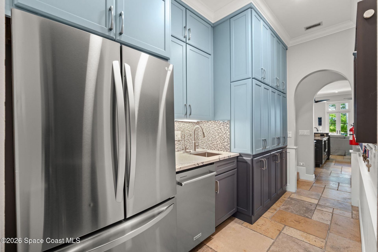
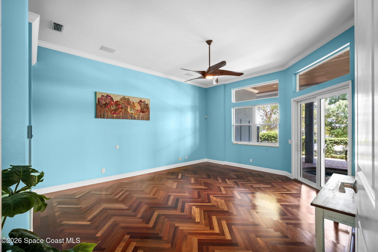
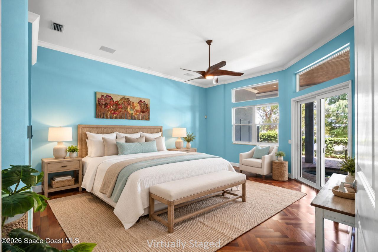
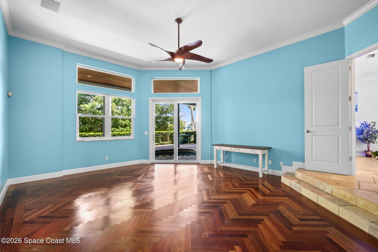
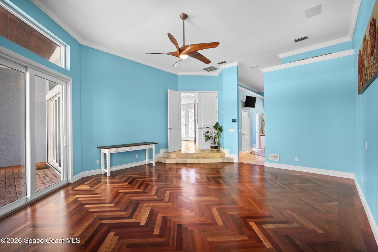
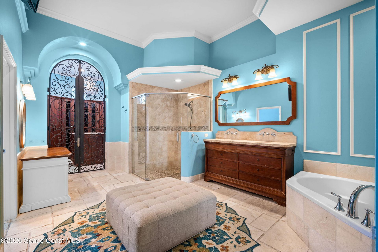
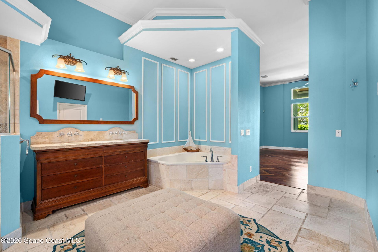
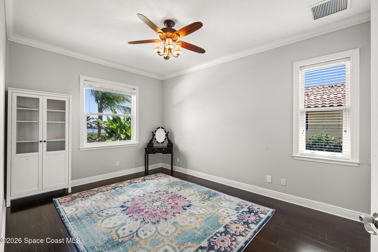
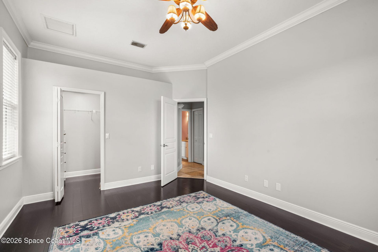
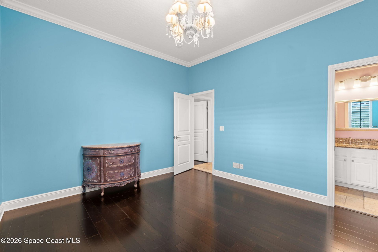
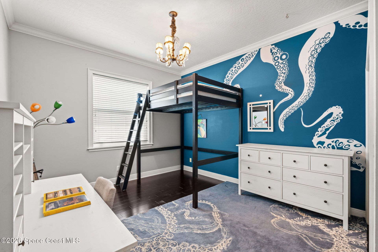
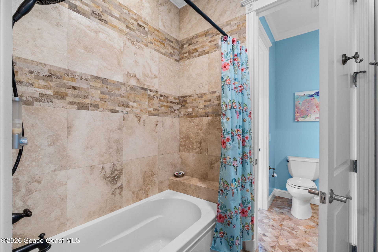
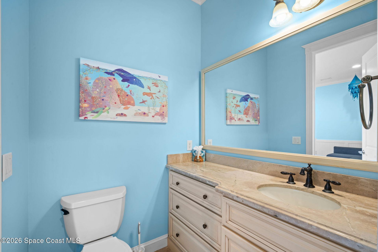
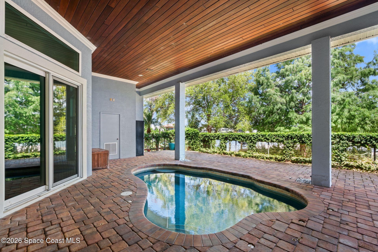
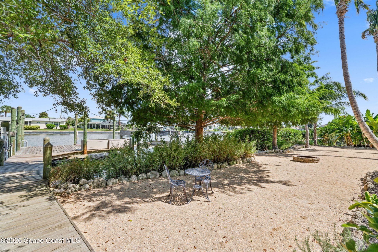
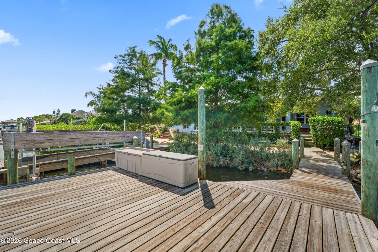
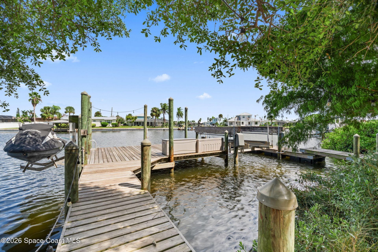
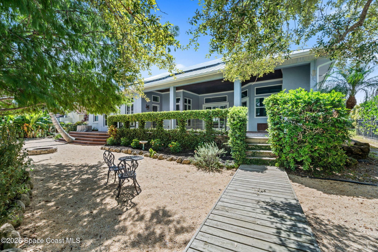
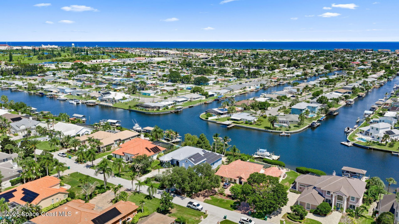
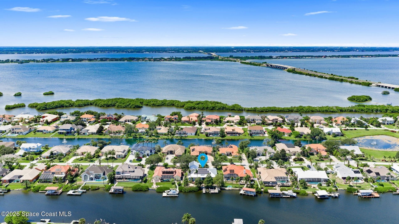
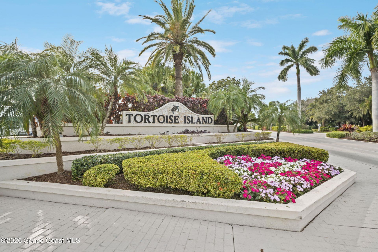
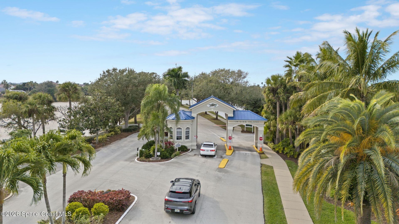
Amazing waterfront living on the Grand Canal in the prestigious, guard-gated community of Tortoise Island. This beautifully appointed 5BR/4.5BA home is designed to capture stunning water views. Elegant stone flooring flows throughout the main living areas. The large kitchen features abundant cabinetry and professional-grade appliances with gas cooktop. The butler pantry incls a 2nd dw, & frig and more cabinets! Interconnected living areas create an inviting setting for both everyday living and e...

View More

Property Summary

MLS Number: 1087987
Status: Contingent
Days on Market: 32
Subdivision: Tortoise Island Ph 4 PUD
County: Brevard
Bedrooms: 5
Total Square Feet: 4,215
Price Per Sq. Ft.: $426
Style: Traditional
New Constuction: No
Waterfront: Yes
Property Type: Residential - Single Family
Cooling: Central Air, Electric, Multi Units, Zoned
Garage: 2 car attached
Heating: Central, Electric, Heat Pump, Zoned
Lot Size: 0.35 Acres
Road Surface: Asphalt
Roof Type: Metal
Stories: 2.0
Year Built: 1994

Featured Amenities

Breakfast Bar
Butler Pantry
Ceiling Fan(s)
Eat-in Kitchen
Entrance Foyer
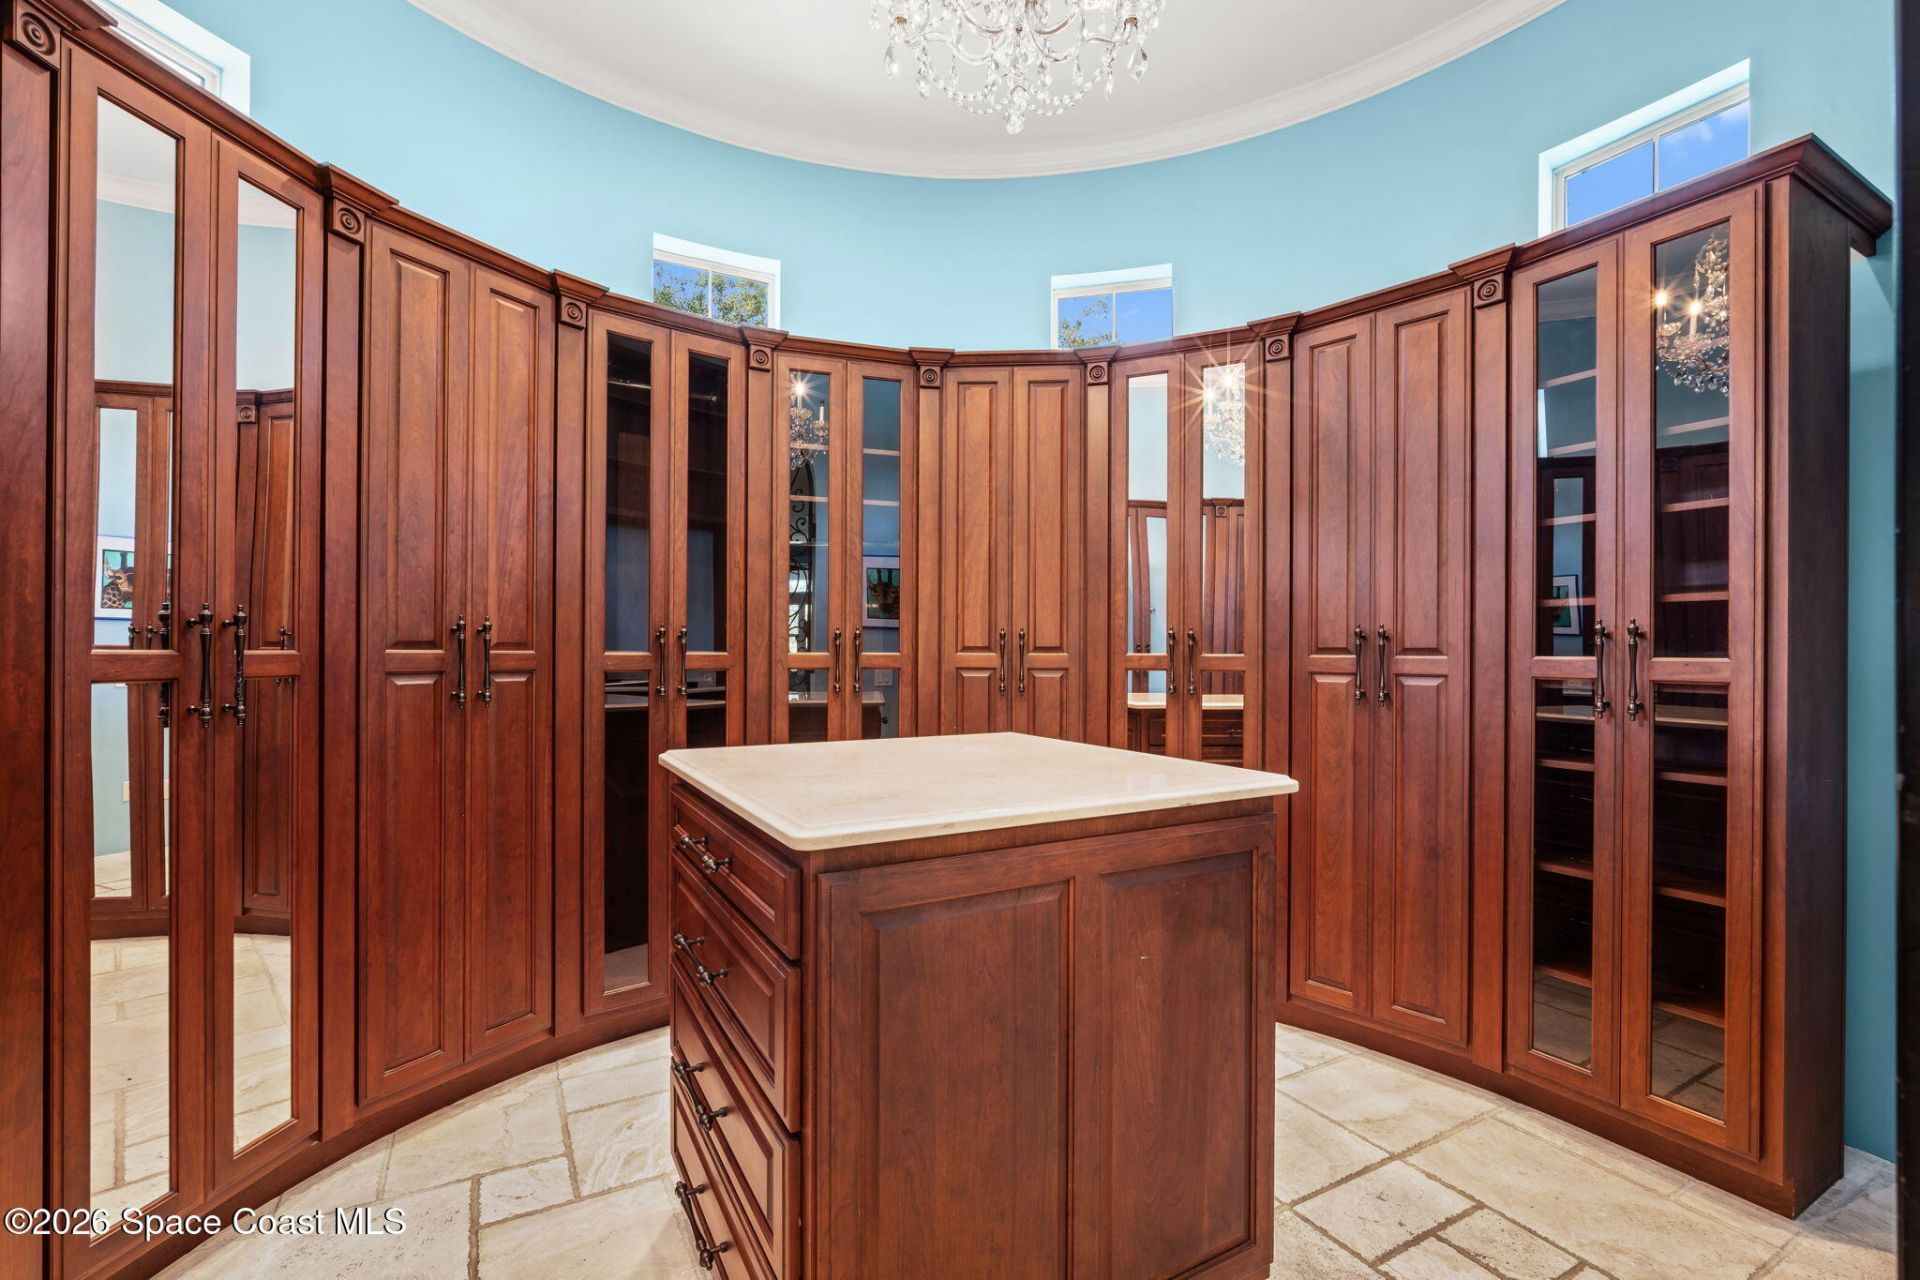
His and Hers Closets
Jack and Jill Bath
Kitchen Island
Open Floorplan
Primary Bathroom -Tub with Separate Shower
Primary Downstairs
Smart Thermostat
Walk-In Closet(s)
Wet Bar
Wine Cellar

Property Details

Association Fee Includes: Maintenance Grounds, Security
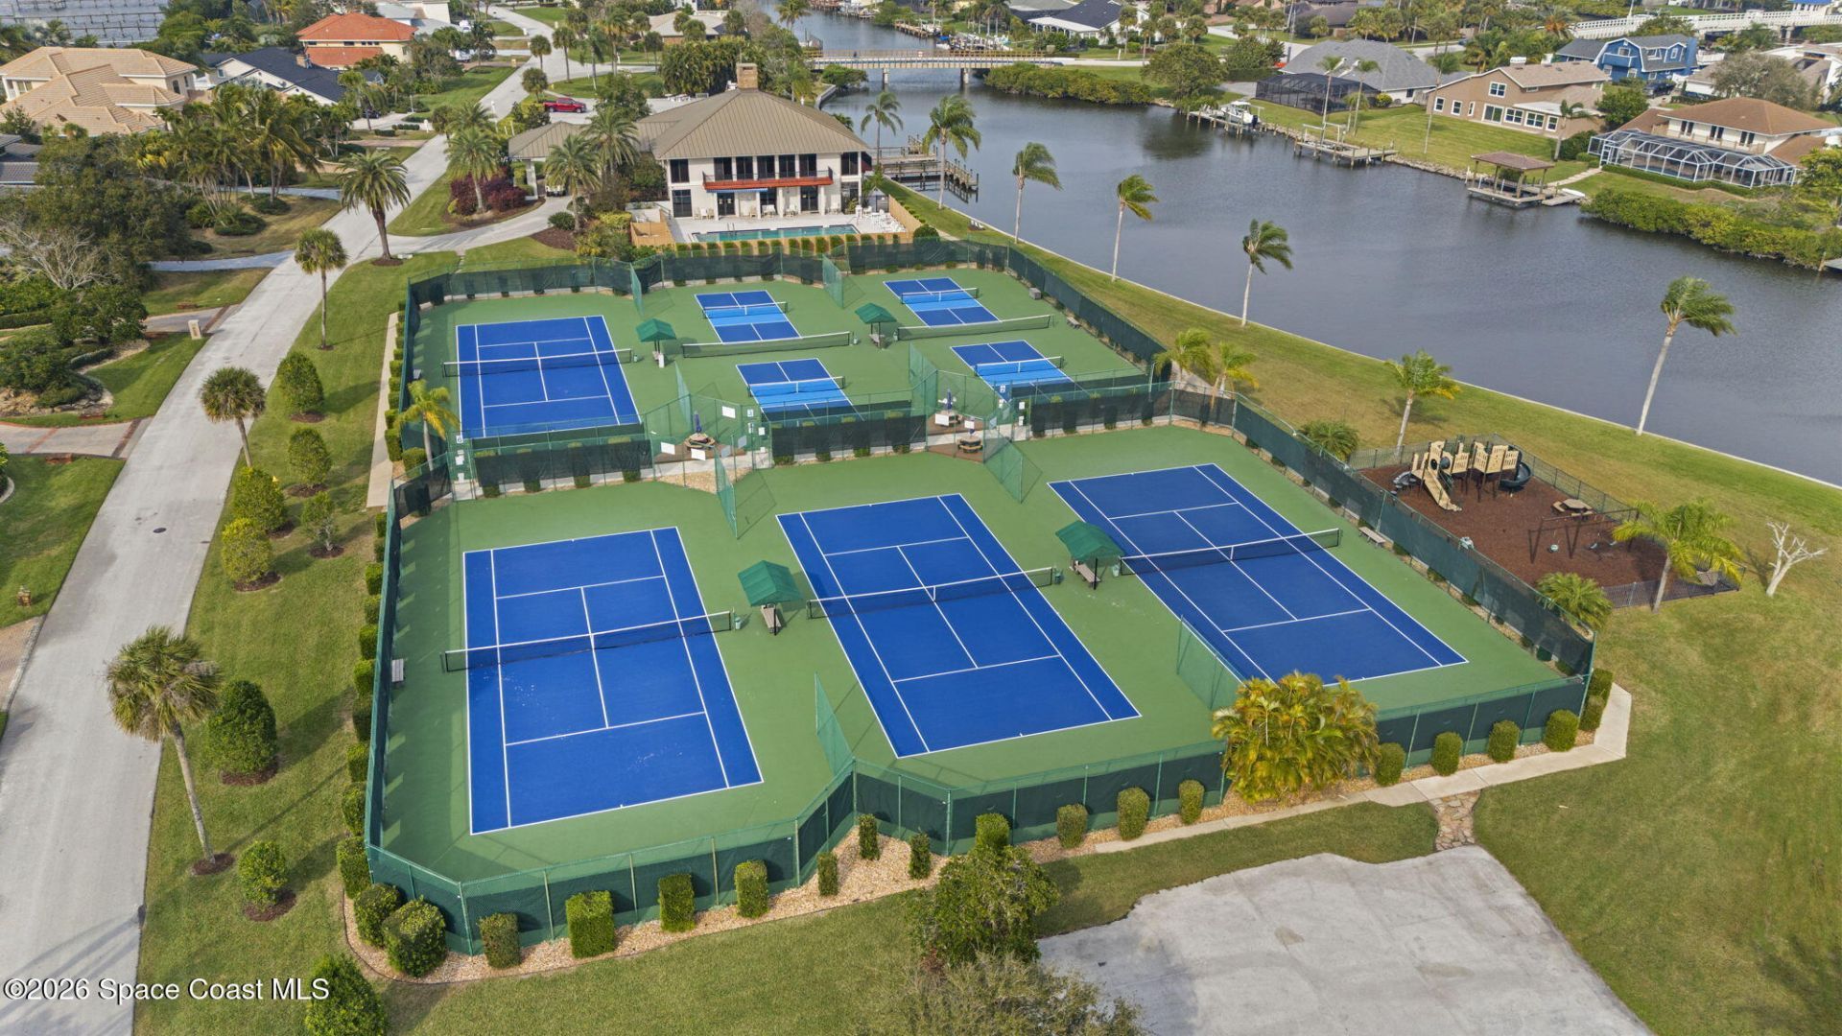
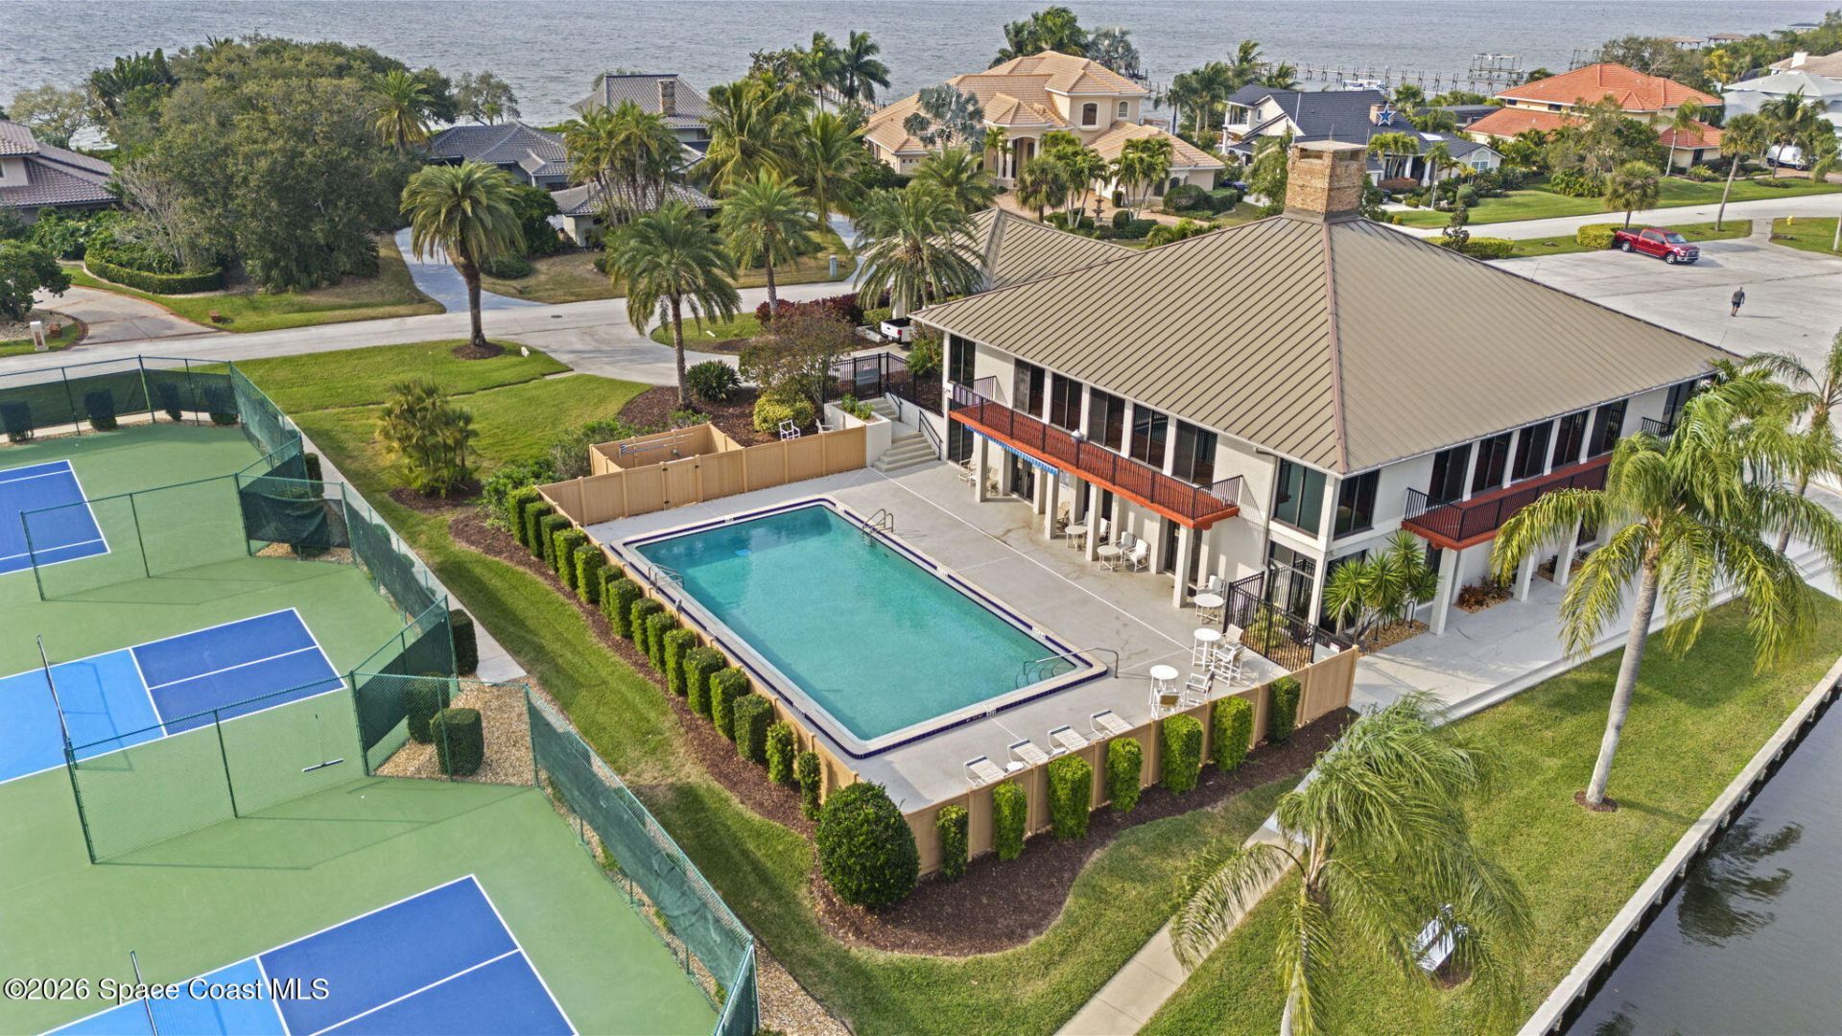
Common Amenities: Boat Dock, Boat Launch, Boat Slip, Clubhouse, Fitness Center, Gated, Maintenance Grounds, Park, Pickleball, Playground, Pool, Security, Tennis Court(s)
Days on Site: 32
Equipment/ Appliances Features: Dishwasher, Disposal, Double Oven, Dryer, Electric Oven, Electric Water Heater, Gas Cooktop, Microwave, Refrigerator, Solar Hot Water, Washer/Dryer Stacked, Wine Cooler
Exterior: Block, Frame, Stucco
Outdoor Features: Boat Slip, Dock, Fire Pit, Outdoor Shower, Boat Lift, Impact Windows, Storm Shutters
Flooring: Carpet, Stone, Tile, Wood
Home Style: Traditional
Lot: Sprinklers In Front, Sprinklers In Rear
Parking Notes: Attached, Circular Driveway, Electric Vehicle Chargi
Pool Features: Heated, In Ground
Security/ Safety Features: 24 Hour Security, Smoke Detector(s)
Sewer: Public Sewer
Special View Info: Canal, Pool
Swimming Pool: Yes
Utility Features: Cable Connected, Electricity Connected, Sewer Connected, Water Connected, Propane
Water: Public
Waterfront: Canal Front, Navigable Water, River Access
Construction: Block,Frame,Stucco

Room Sizes

Primary Bedroom: Level - Main
Bedroom 2: Level - Main
Bedroom 3: Level - Main
Bedroom 4: Level - Main
Bedroom 5: Level - Upper
Dining Room: Level - Main
Family Room: Level - Main
Living Room: Level - Main
Bonus Room: Level - Main
Den: Level - Upper
Bonus Room: Level - Main

Local Schools

High School: Satellite
Middle School: DeLaura
Elementary School: Sea Park

Neighborhood Information

Neighborhood Map

Neighborhood Hero

Neighborhood Highlights

Neighborhood Characteristics

Neighborhood Market Trend

Neighborhood Schools

Courtesy of

Agency Name: Mission Control Realty, LLC
Agent Name: David Okonsky
Agency Phone: 321-978-2800

agent picture

Presented by

Agent Name: Diana Casper
Agent Phone: 561.626.3411
Agency Title: Illustrated Properties
Request Info

IDX logo

Diana Casper
ipre.com
Agent Cell:
561.543.6464
Office Phone:
561.626.3411

Mortgage Calculator

%
years/fixed
yearly
yearly (est.)

Estimated Payment

$ 9,337.24 Principal & Interest $8,813.70 Property Tax (data not provided by mls) $0.00 Homeowner's Insurance $523.54
Mortgage Logo

Login to My Illustrated Account